
BHANFORT CHITTORGARH
Bhanfort Chittor Garh is ultimately an architecture of layers, where mass, light, water and heritage converge to create an experience that changes from day to night.
- Location
- CHITTORGARH, RAJASTHAN
- Year
- 2025
- Type
- Hospitality
- Status
- Completed
A CONTEMPORARY EXPRESSION OF RAJASTHAN’S HERITAGE
PROJECT INFORMATION
LOCATION: CHITTORGARH, RAJASTHAN
PROGRAM: HERITAGE WEDDING HOTEL
KEYS: 138 ROOMS
FACILITIES: BANQUET, SPA, GYM, SWIMMING POOL & ROOFTOP RESTAURANT AND BAR
STATUS: COMPLETED / ONGOING
PROJECT CONCEPT
Bhanfort Chittor Garh is conceived as a contemporary interpretation of the architectural language of Rajasthan, bringing together heritage, hospitality and a strong sense of place. The 138-key hotel is planned as a layered architectural ensemble, where courtyards, balconies, water and ornament come together to create a distinctive spatial experience.
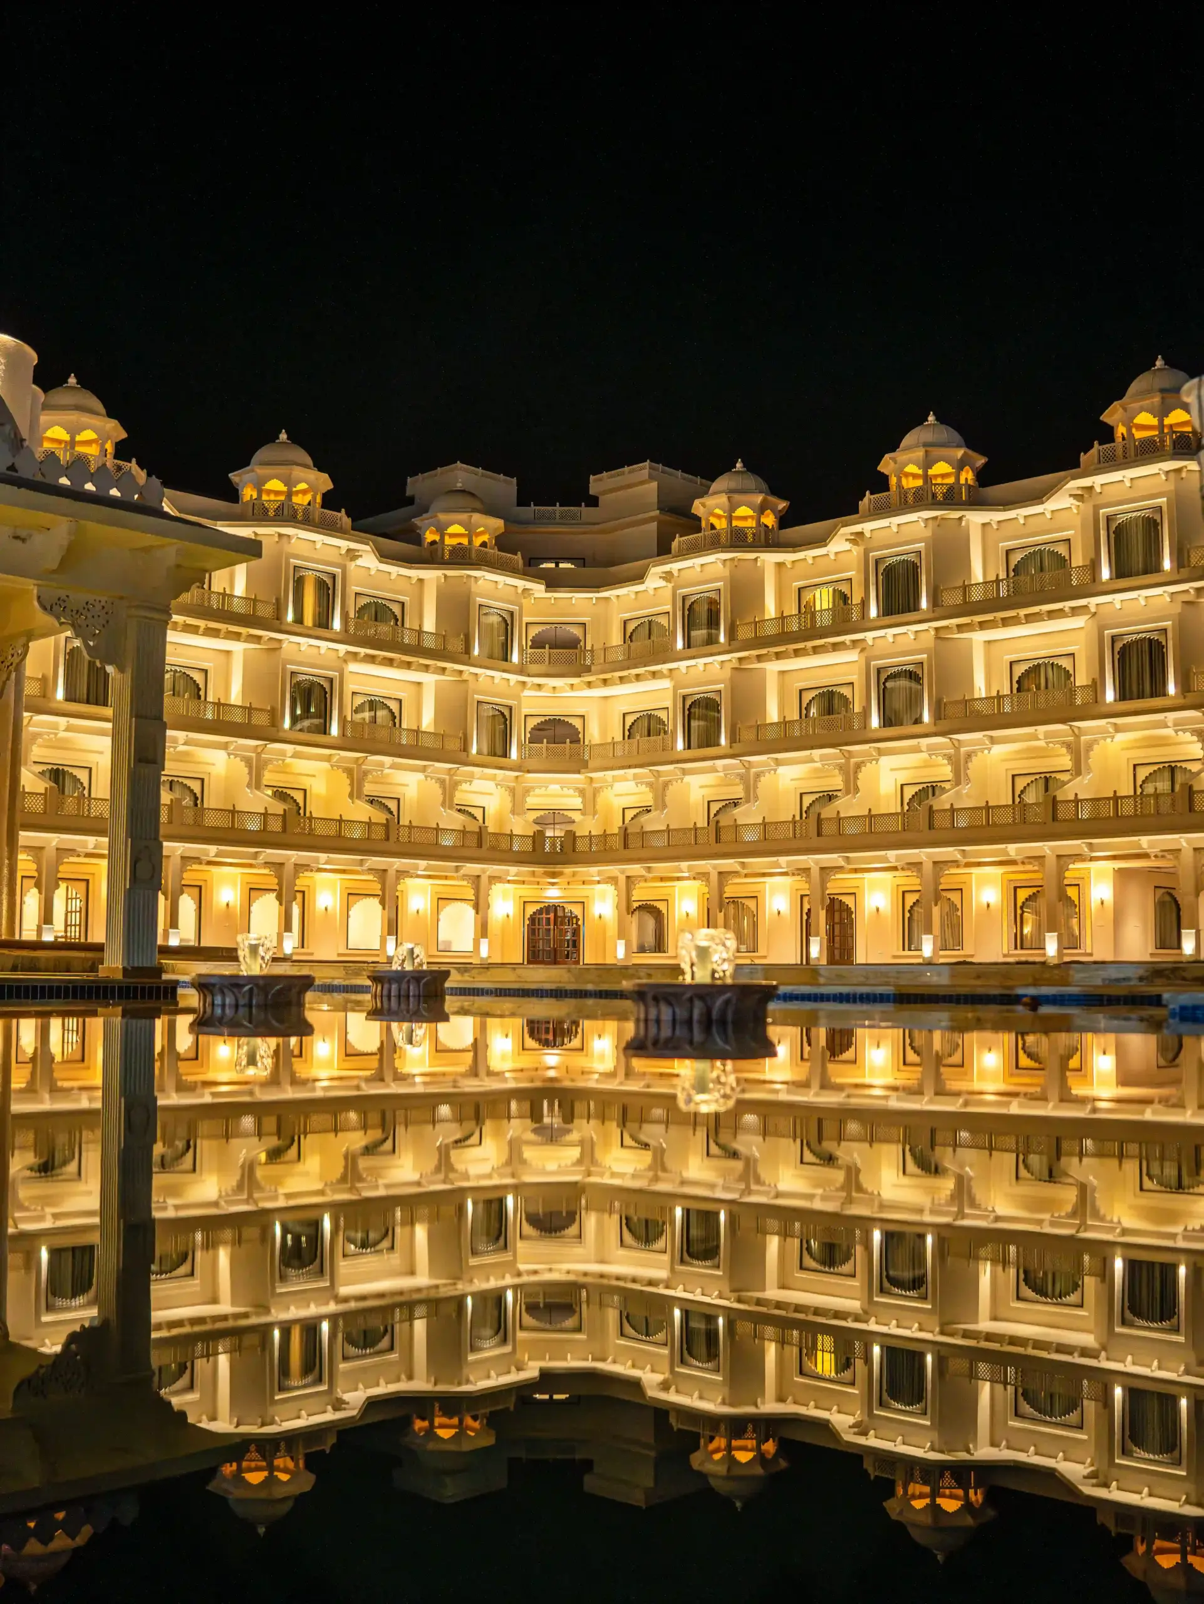
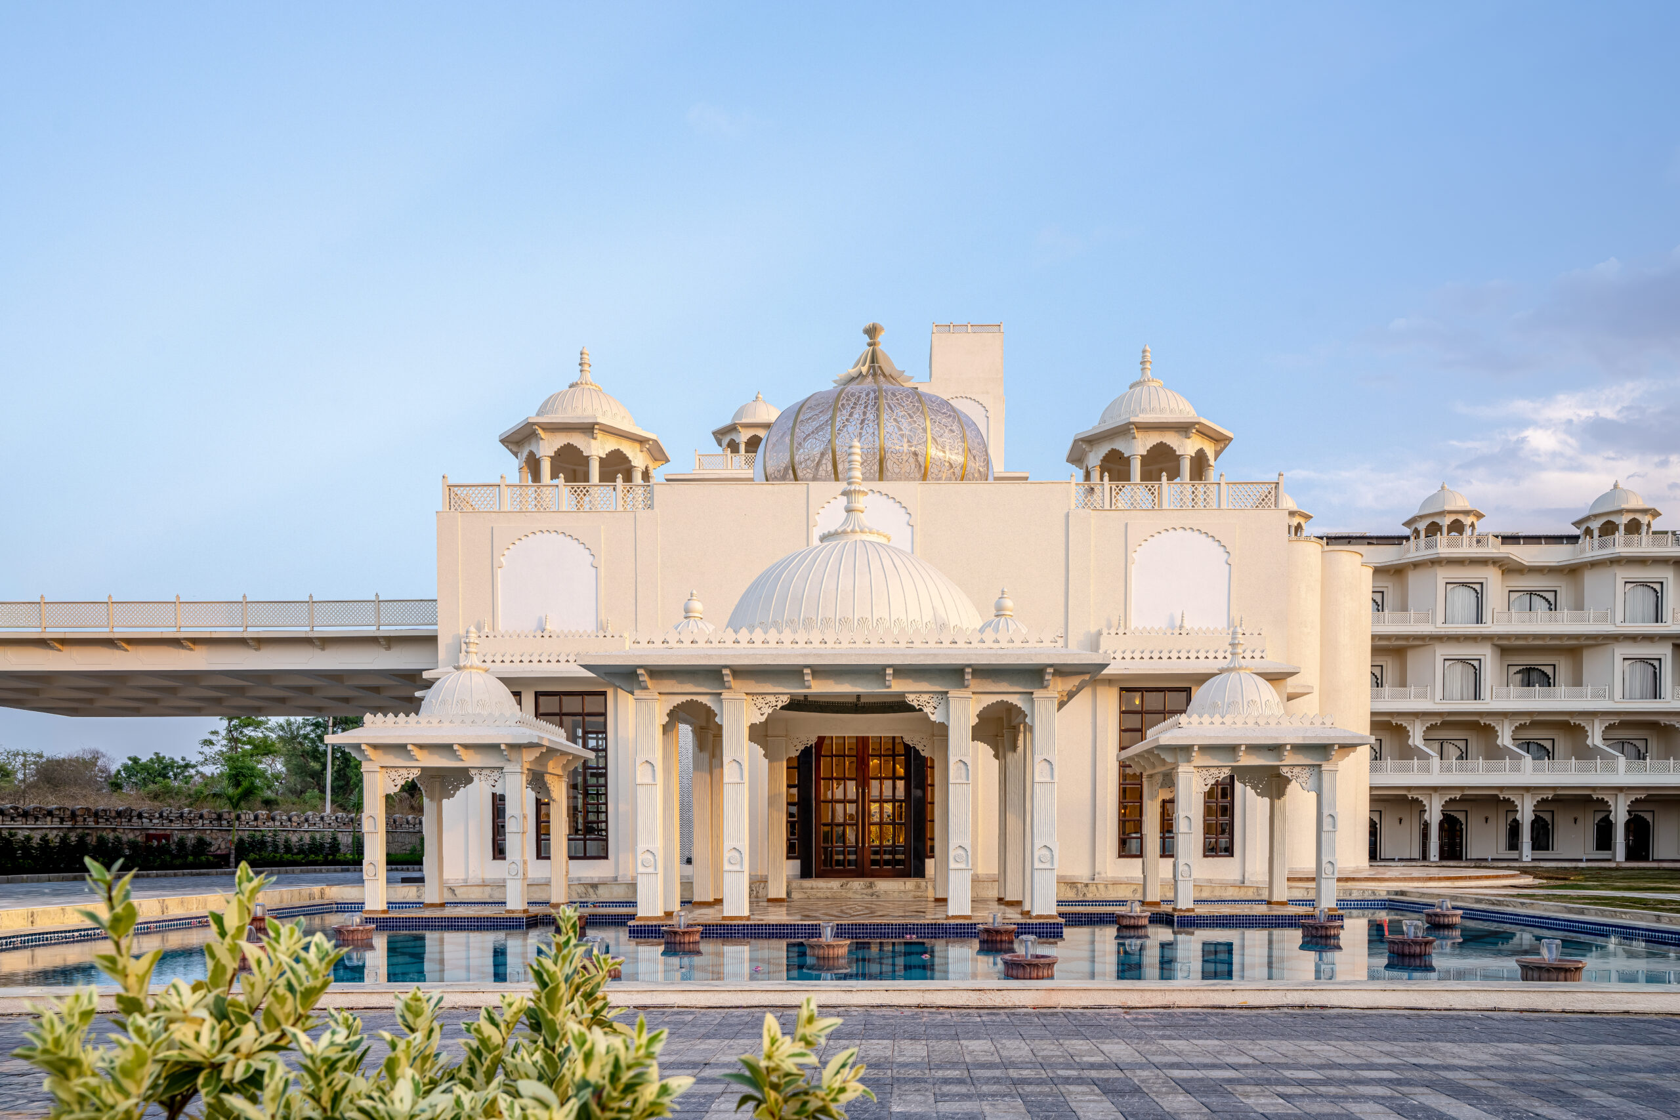
The building rises through a series of stepped volumes and layered balconies, allowing the large mass to gradually recede while creating terraces and shaded edges throughout the façade. Repeated chhatris, arched openings, delicate railings and crafted details reinterpret familiar elements of Rajasthan’s palatial architecture at a hospitality scale.
At the centre of the composition is a generous courtyard, anchored by a sculptural glass dome that becomes the defining identity of the hotel. The dome brings daylight into the heart of the building and creates a luminous interior beneath it. At night, its illuminated form transforms into a glowing architectural lantern, reflected across the surrounding water.
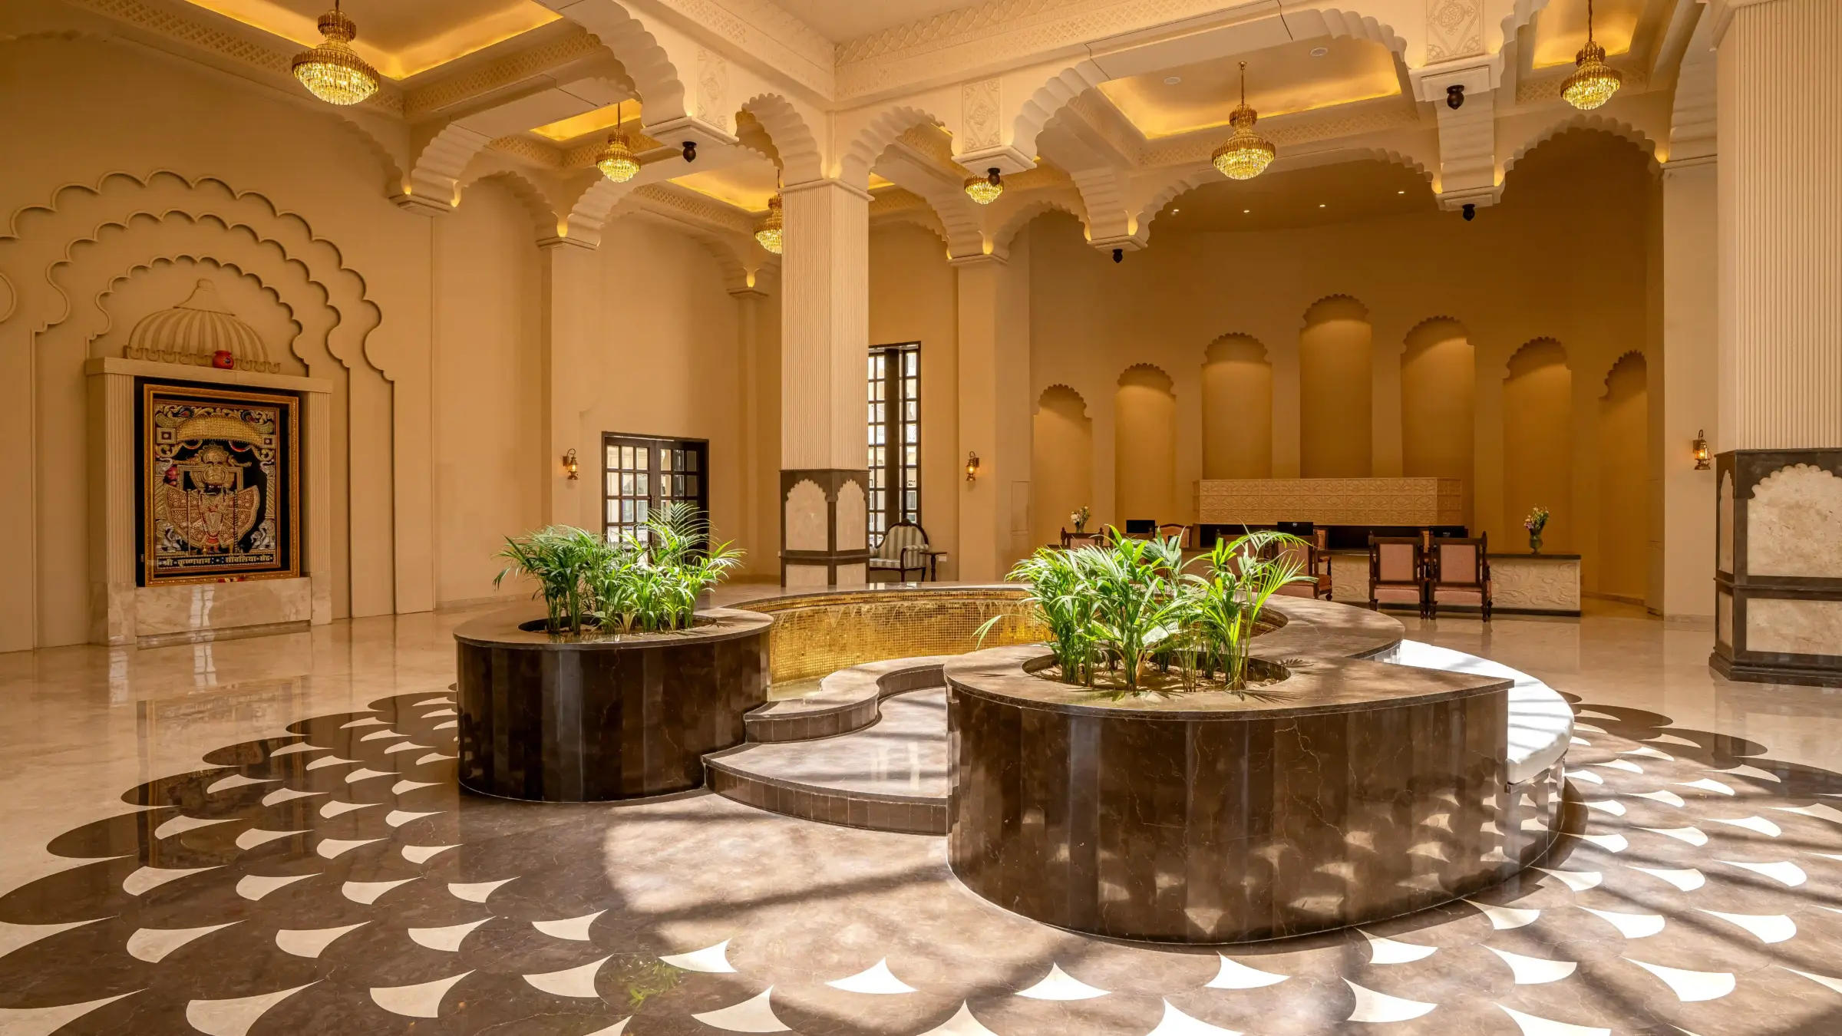
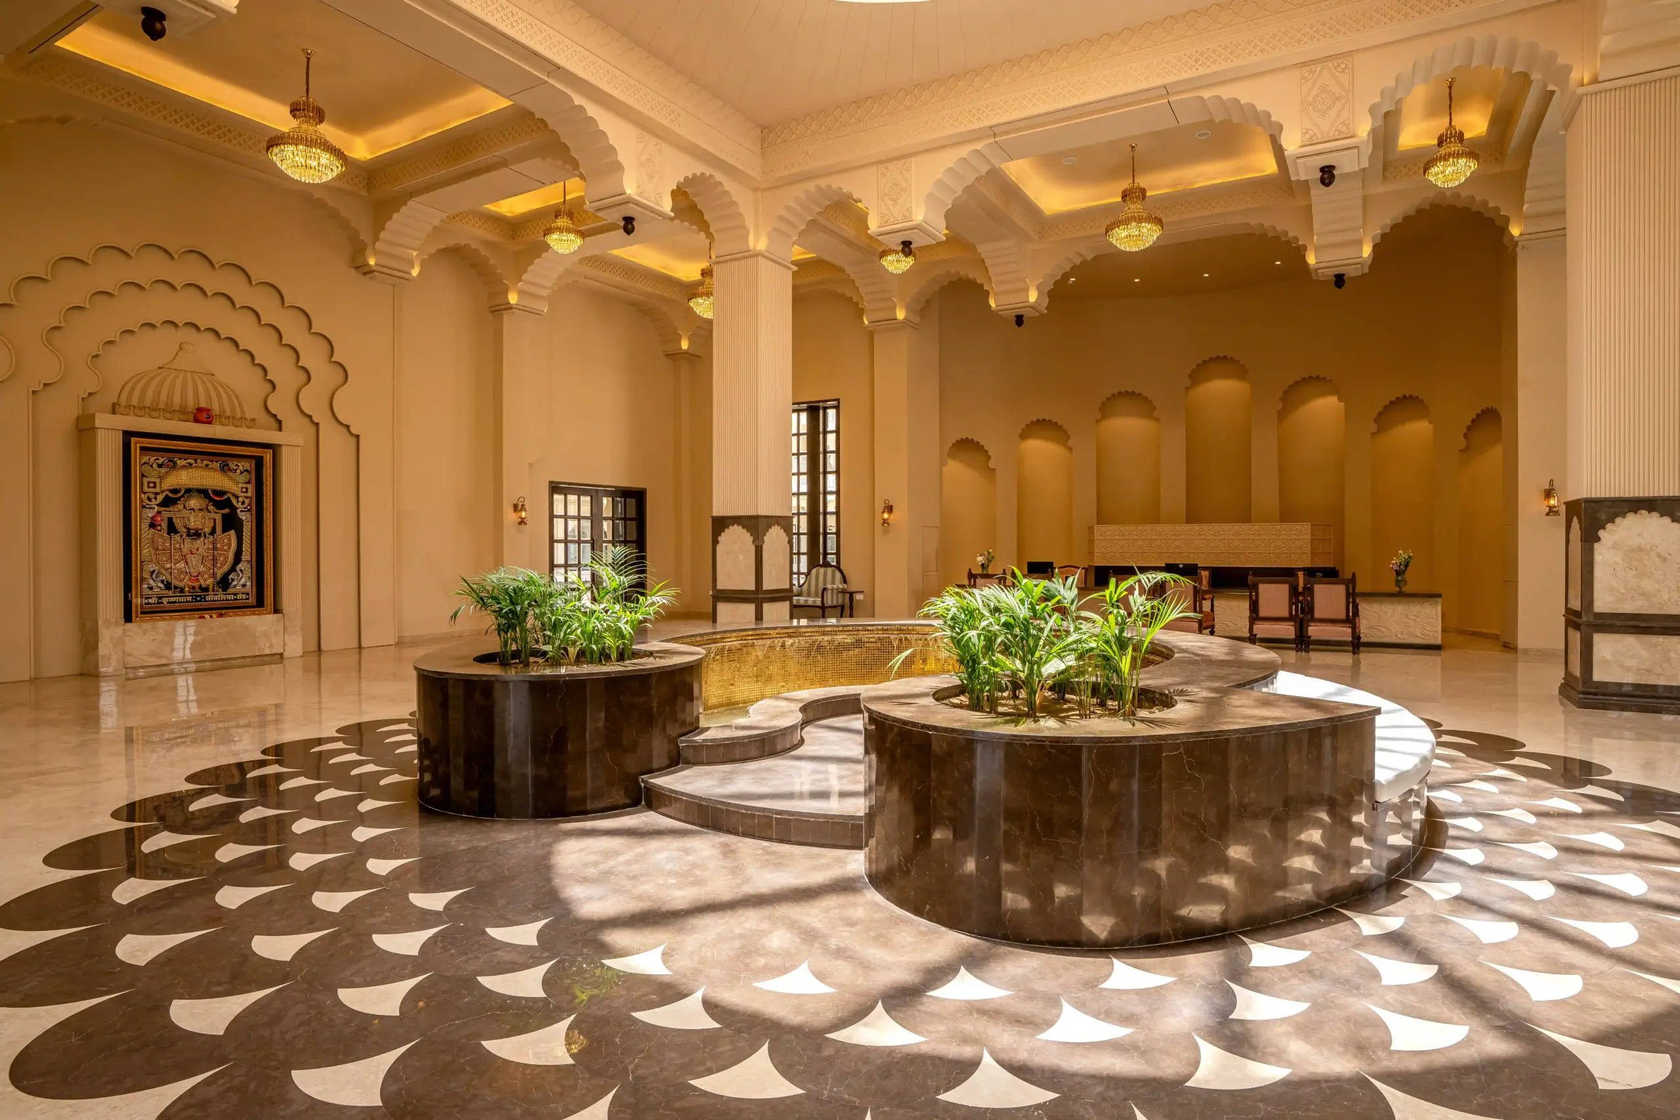
Water is integral to the experience, extending from the central courtyard into the pool and landscape to create moments of reflection and stillness. The reception, public spaces and circulation are arranged around these visual connections, making movement through the hotel a sequence of framed views, light and changing perspectives.
Alongside its guestrooms, the property incorporates a spa, gym, swimming pool, rooftop restaurant and a 9,000-square-foot banquet hall designed to accommodate weddings, celebrations and large gatherings.
Bhanfort Chittor Garh is ultimately an architecture of layers—where mass, light, water and heritage converge to create an experience that changes from day to night.
Have a space in mind? Let’s talk.
Begin a conversation